<-- style PDP --> 419 Second Avenue, South Bruce Peninsula - Detached for sale for $564,900
  • new
  • for sale

419 Second Avenue

South Bruce Peninsula, Ontario, N0H 2G0 - South Bruce Peninsula

$564,900

  • Neighbourhood

    South Bruce Peninsula

  • Major Intersection

    Lambton St

  • Listed Since: 5 day(s)

  • Last update: 3 day(s) ago

Overview

  • Property Type

    Detached, 2-Storey

  • Bedrooms

    2

  • Bathrooms

    3

  • Basement

    Fin W/O + Sep Entrance

  • Kitchen

    1

  • Total Parking

    4 (2 Attached Garage)

  • Lot Size

    132x105 (Feet)

  • Taxes

    $4,422.00 (2026)

  • Type

    Freehold

Property Description

Property description for 419 Second Avenue, South Bruce Peninsula

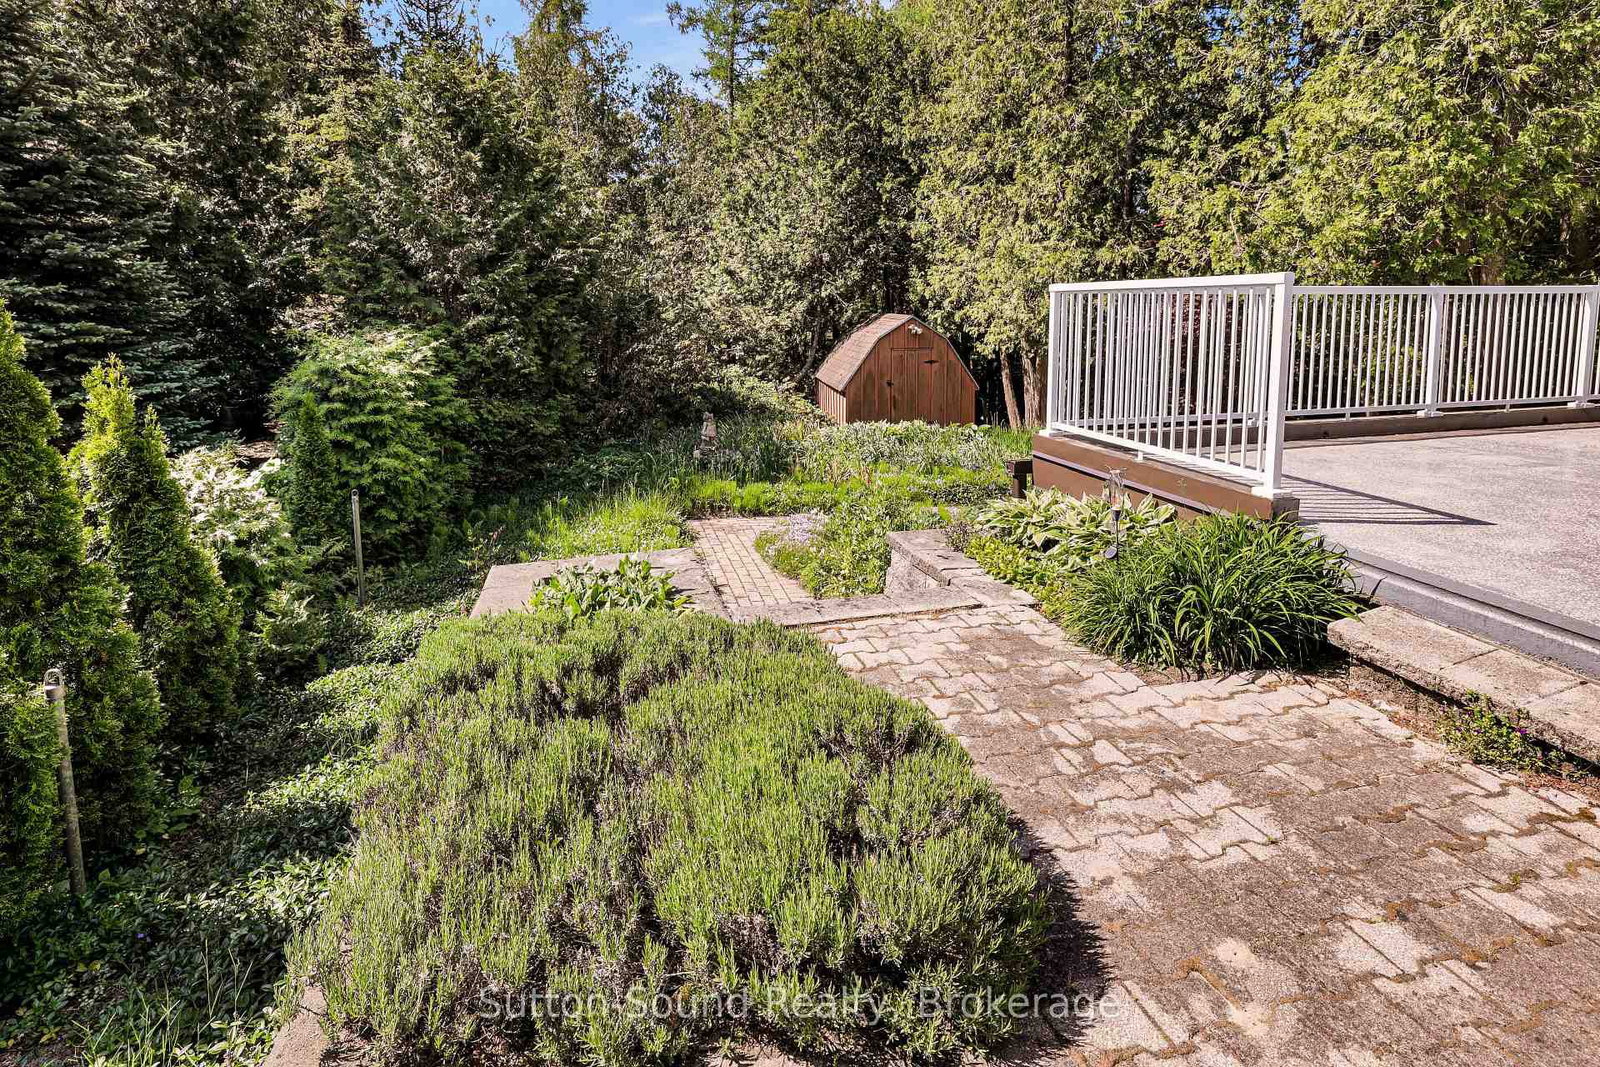
Just one block from the world-famous shores of Sauble Beach, Canada's top-rated freshwater beach, this exceptional 2,400 sq. ft. home offers the perfect blend of comfort, character, and coastal living. Set on a beautifully landscaped property featuring outstanding perennial gardens, two sandpoint wells, an interlocking brick driveway, and a spacious patio, this home is designed for both relaxation and entertaining. Inside, the main floor features a spacious primary bedroom with a private ensuite, a bright galley kitchen, and a welcoming living room highlighted by a stunning brick gas fireplace. A striking circular staircase leads to the upper level, where you'll find a second bedroom, a full bathroom, and an office that could easily be converted into a third bedroom. The lower level offers additional versatility with a 4-piece bathroom, laundry area, abundant storage space, and room for hobbies or recreation. Completing the property is a convenient attached two-car garage. Located just steps from 11 kilometers of soft, golden sand and the vibrant, family-friendly atmosphere that makes Sauble Beach so desirable, this is a rare opportunity to enjoy year-round living or the perfect vacation retreat. Gas 1905.69 Hydro 1827.30 No Showings before 11 please

Listed by Sutton-Sound Realty

  • MLS #

    X13424246

  • Sq. Ft

    1500-2000

  • Sq. Ft. Source

    MLS

  • Lot Irregularities

    n/a

  • Year Built

    31-50

  • Pool

    None

  • Drive

    n/a

  • Garage

    Attached, 2 spaces

  • Total Parking

    4

  • Family Room

    Y

  • Den

    Y

  • Exterior

    Brick

  • Fireplace

    Y

  • Roof

    Asphalt Shingle

  • Foundation

    Concrete Block

  • Elevator

    n/a

  • Water View

    n/a

  • Laundry Level

    n/a

  • Heat

    Forced Air

  • A/C

    Central Air

  • Water

    Other

  • Water Supply

    n/a

  • Sewers

    Septic

  • Central Vac

    N

  • Primary

    4.21 x 3.28 ft Main level

  • Breakfast

    2.67 x 2.44 ft Main level

  • Living

    6.0 x 4.06 ft Main level

  • Kitchen

    3.53 x 2.44 ft Main level

  • Dining

    5.84 x 4.03 ft Main level

  • Office

    4.78 x 3.66 ft Main level

  • Bathroom

    2.44 x 1.55 ft Main level

  • Bathroom

    3.78 x 2.44 ft Lower level

  • Laundry

    6.14 x 2.92 ft Lower level

  • Rec

    5.84 x 4.06 ft Lower level

  • Foyer

    3.65 x 3.55 ft Lower level

  • 2nd Br

    3.86 x 3.43 ft 2nd level

  • Bathroom

    2.11 x 1.22 ft 2nd level

  • Family

    5.08 x 4.45 ft 2nd level

  • MLS #

    X13424246

  • Sq. Ft

    1500-2000

  • Sq. Ft. Source

    MLS

  • Lot Irregularities

    n/a

  • Year Built

    31-50

  • Pool

    None

  • Drive

    n/a

  • Garage

    Attached, 2 spaces

  • Total Parking

    4

  • Family Room

    Y

  • Den

    Y

  • Exterior

    Brick

  • Fireplace

    Y

  • Roof

    Asphalt Shingle

  • Foundation

    Concrete Block

  • Elevator

    n/a

  • Water View

    n/a

  • Laundry Level

    n/a

  • Heat

    Forced Air

  • A/C

    Central Air

  • Water

    Other

  • Water Supply

    n/a

  • Sewers

    Septic

  • Central Vac

    N

  • Primary

    4.21 x 3.28 ft Main level

  • Breakfast

    2.67 x 2.44 ft Main level

  • Living

    6.0 x 4.06 ft Main level

  • Kitchen

    3.53 x 2.44 ft Main level

  • Dining

    5.84 x 4.03 ft Main level

  • Office

    4.78 x 3.66 ft Main level

  • Bathroom

    2.44 x 1.55 ft Main level

  • Bathroom

    3.78 x 2.44 ft Lower level

  • Laundry

    6.14 x 2.92 ft Lower level

  • Rec

    5.84 x 4.06 ft Lower level

  • Foyer

    3.65 x 3.55 ft Lower level

  • 2nd Br

    3.86 x 3.43 ft 2nd level

  • Bathroom

    2.11 x 1.22 ft 2nd level

  • Family

    5.08 x 4.45 ft 2nd level

Thinking of Selling?

Find Out Your Home’s Value in Today’s Market!

No Email or Signup is required to view your home estimate.

estimate your home value

Contact Manoj Kukreja

Sales Representative,
Century 21 People’s Choice Realty Inc.,
Brokerage
(647) 576 - 2100

Manoj profile avatar

Inventory Graph

10 9 8 7 6 5 4 3 2 1 0 8 Months of inventory SELLER'S Market BALANCED Market BUYER'S Market

Mortgage Calculator

This data is for informational purposes only.

Mortgage Payment per month

Principal Amount

Interest

Total Payable

Amortization

Amortization

Closing Cost Calculator

This data is for informational purposes only.

Closing Cost Total for this property

Total Cash flow for purchasing this property

Down Payment(%)*
Additional information

Provincial Land Transfer Tax

Ontario Land Transfer Tax Rebate

Toronto Land Transfer Tax

Toronto Land Transfer Tax Rebate

PST on CMHC Insurance Premium

Lawyer Fees

$2,825

Government Registration Fee's

$164

Title Insurance

Closing Cost Total

Total Cash flow for purchasing this property

Provincial Land Transfer Tax

Ontario Land Transfer Tax Rebate

Toronto Land Transfer Tax

Toronto Land Transfer Tax Rebate

PST on CMHC Insurance Premium

Lawyer Fees

$2,825

Government Registarion Fee's

$164

Title Insurance

Down Payment(%)*

* A down payment of less than 20% is permitted only for first-time home buyers purchasing their principal residence. The minimum down payment required is 5% for the portion of the purchase price up to $500,000, and 10% for the portion between $500,000 and $1,500,000. For properties priced over $1,500,000, a minimum down payment of 20% is required.

Thinking of Selling?

Find Out Your Home’s Value in Today’s Market!

No Email or Signup is required to view your home estimate.

estimate your home value

Contact Manoj Kukreja

Sales Representative, Century 21 People’s Choice Realty Inc., Brokerage
(647) 576 - 2100

Manoj profile avatar

Recent Sold Listings in South Bruce Peninsula, South Bruce Peninsula

Popular Cities